How to Make a Small Bedroom Look Bigger: 12 Tricks That Actually Work

I once rented a flat in Seoul advertised as “cosy studio with efficient use of space.”
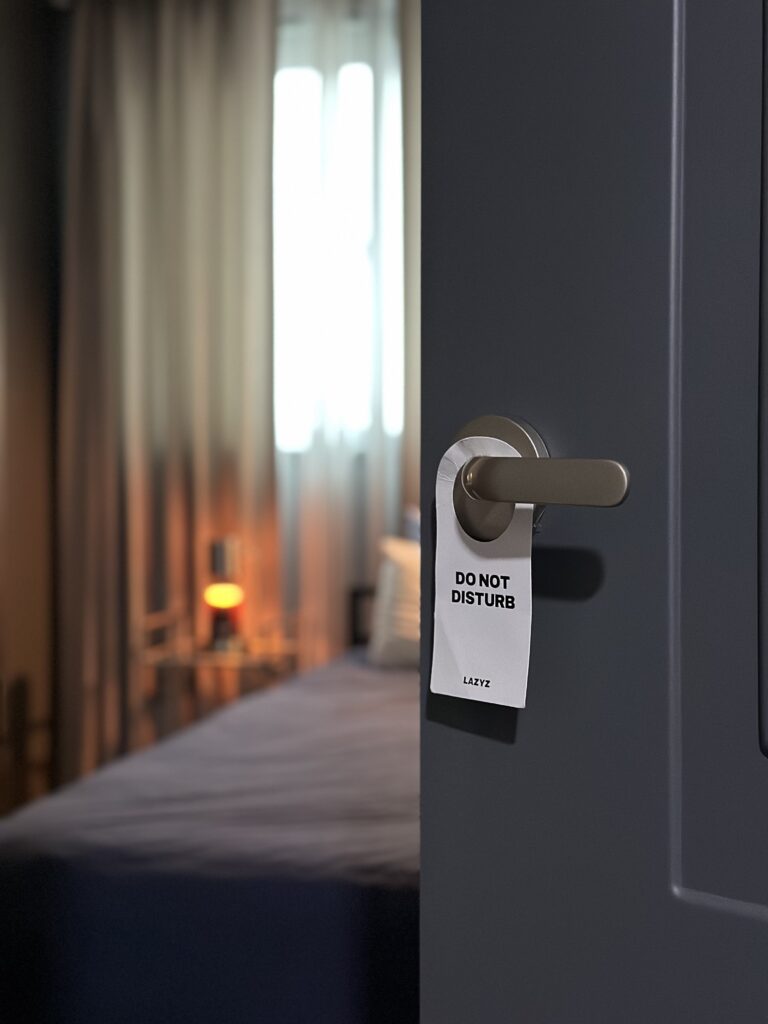
The bedroom was 8 square metres. The bed frame I’d shipped from my previous property was 3.5 square metres. By the time I added a bedside table, I had approximately 40 centimetres of walkable floor between the bed and the wall. You couldn’t open the wardrobe door fully without it hitting the bed frame. The room felt like a very expensive coffin.
That was the day I learned that making a small bedroom look bigger isn’t about adding clever storage or buying multi-functional furniture. It’s about what you remove, where you let light fall, and how much floor you can actually see when you walk in.
Here’s how to make a small bedroom look bigger—tested across five Airbnb properties where guests paid money to sleep in rooms I’d designed, and one 100 sq ft temple room where I currently live with fewer possessions than I owned at age twelve.
Why Most Small Bedroom Advice Doesn’t Work
Most articles about small bedrooms recommend the same tired solutions: storage beds, floating shelves, mirrors everywhere, multi-functional furniture that transforms from a desk to a dining table to an emotional support system.
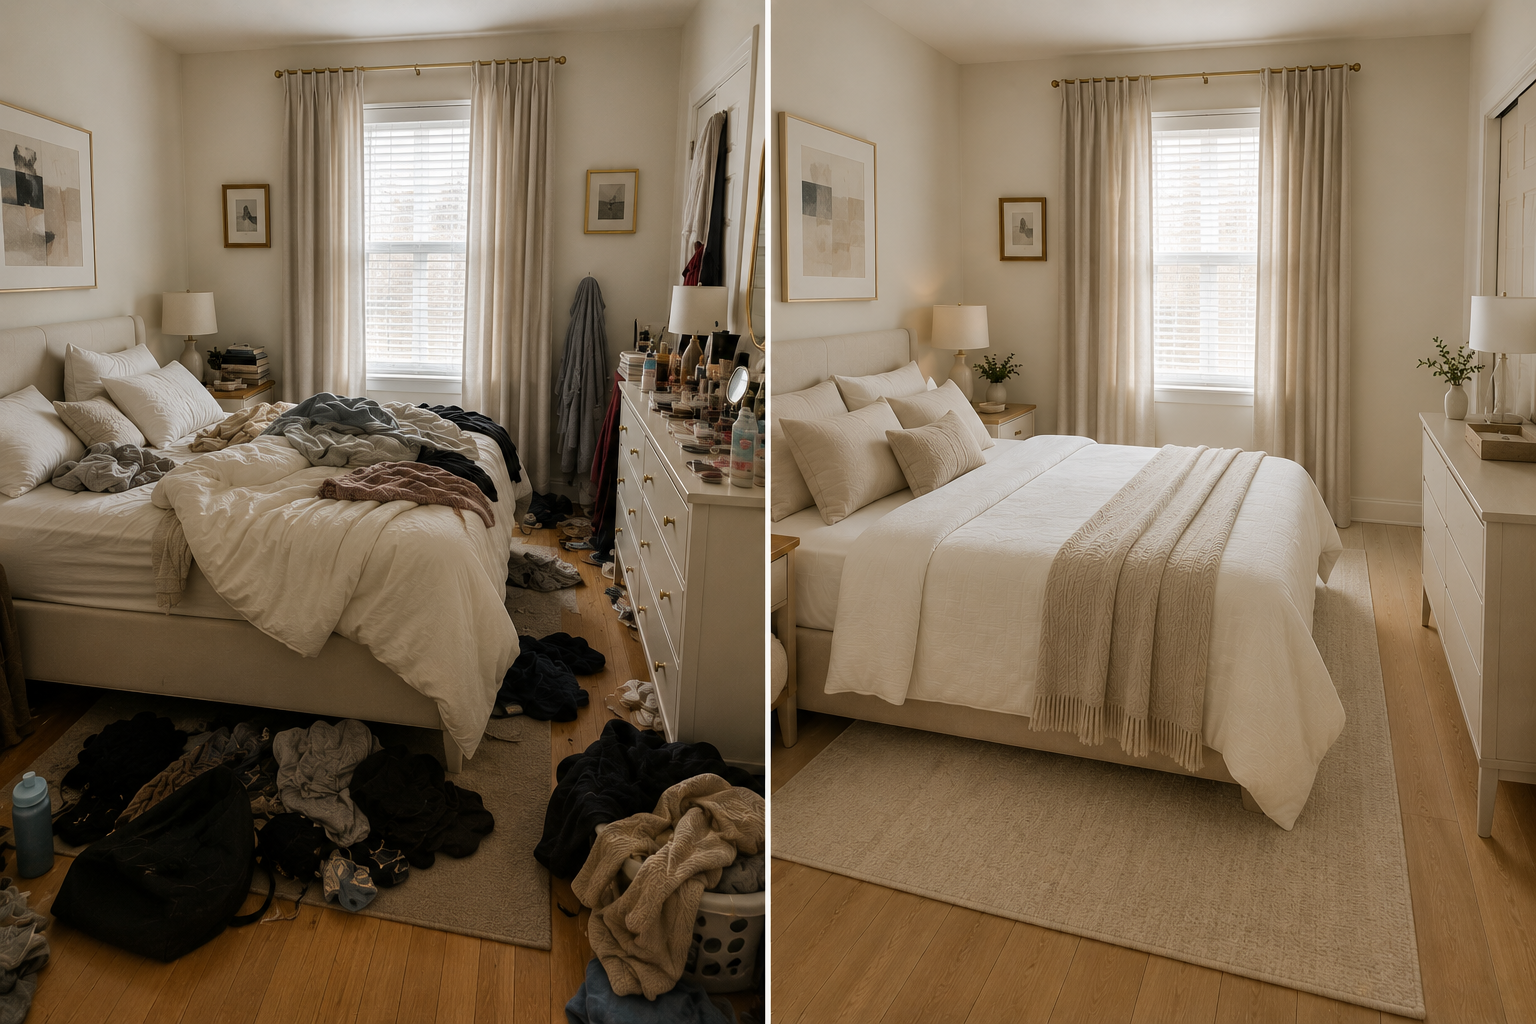
The problem: Storage beds don’t make rooms feel bigger. They hide clutter under your mattress whilst raising your bed, which actually reduces the perceived ceiling height. Floating shelves add visual clutter at eye level. Mirrors only work if they’re reflecting something worth seeing—not your laundry pile.
What actually makes a small bedroom look bigger:
- Visible floor space (more than you think you need)
- Consistent light colour palette (not white—light)
- Fewer, larger pieces instead of many small ones
- Strategic lighting that eliminates dark corners
- Removing things (always more effective than adding)
The counterintuitive truth I learned managing five Airbnb properties: the flats where I removed the most furniture got the highest occupancy rates. Guests consistently mentioned feeling “spacious” in rooms that were objectively tiny but felt breathable because I’d left the floor visible and the walls relatively bare.
Light and Colour: The Foundation Rule
The uncomfortable reality: Paint colour affects the perceived size of a room more than any piece of furniture you’ll ever buy.
My mother once challenged me to redesign one property using only neutral colours. As all asian parents do, she said it in a brutal manner:
“Your design is too trendy and not so elegant.”
I’d been using bold accent walls and colourful bedding across my other flats. The neutral property—pale greige walls, cream bedding, light wood floors—had the highest occupancy rate and the most five-star reviews mentioning “surprisingly spacious.”
What works:
Light, warm neutrals on walls – Not stark white (feels clinical and shows every mark), but warm beige, pale greige, or soft cream. These reflect light without the coldness of pure white.
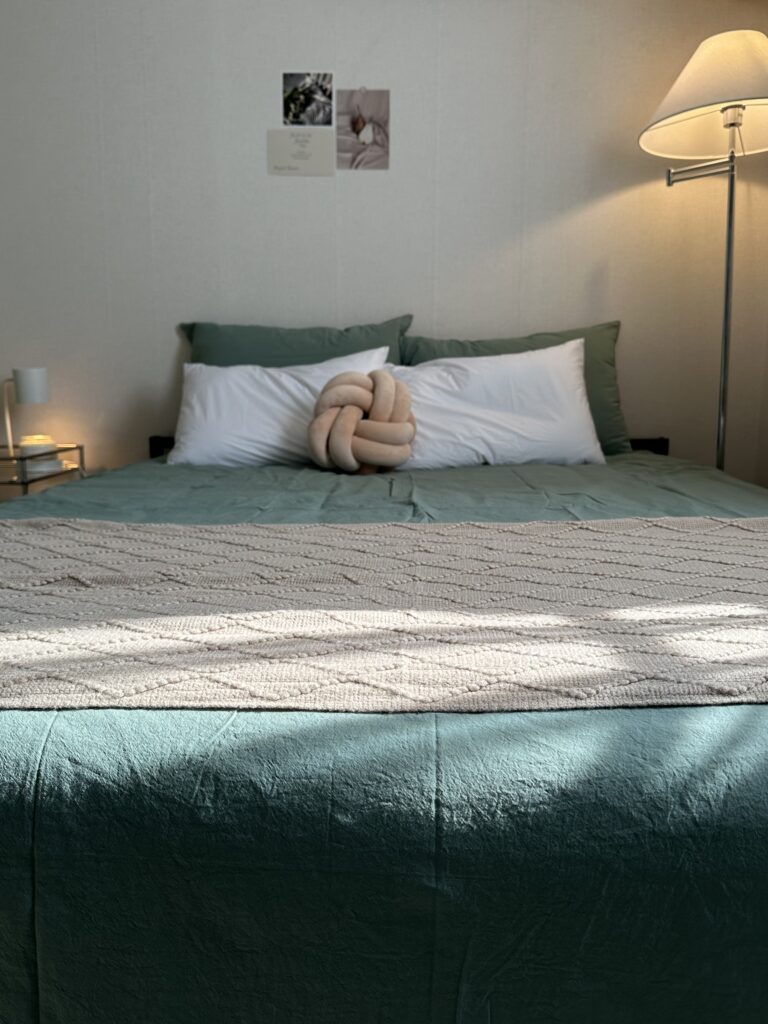
Monochromatic colour schemes – When walls, bedding, and curtains are variations of the same light colour family, your eye doesn’t stop to register boundaries. The room reads as one continuous space rather than chopped-up sections.
Large mirrors in strategic positions – Not gallery walls of small mirrors (adds visual clutter). One large mirror, minimum 120cm tall, positioned to reflect a window or the longest sightline in the room.
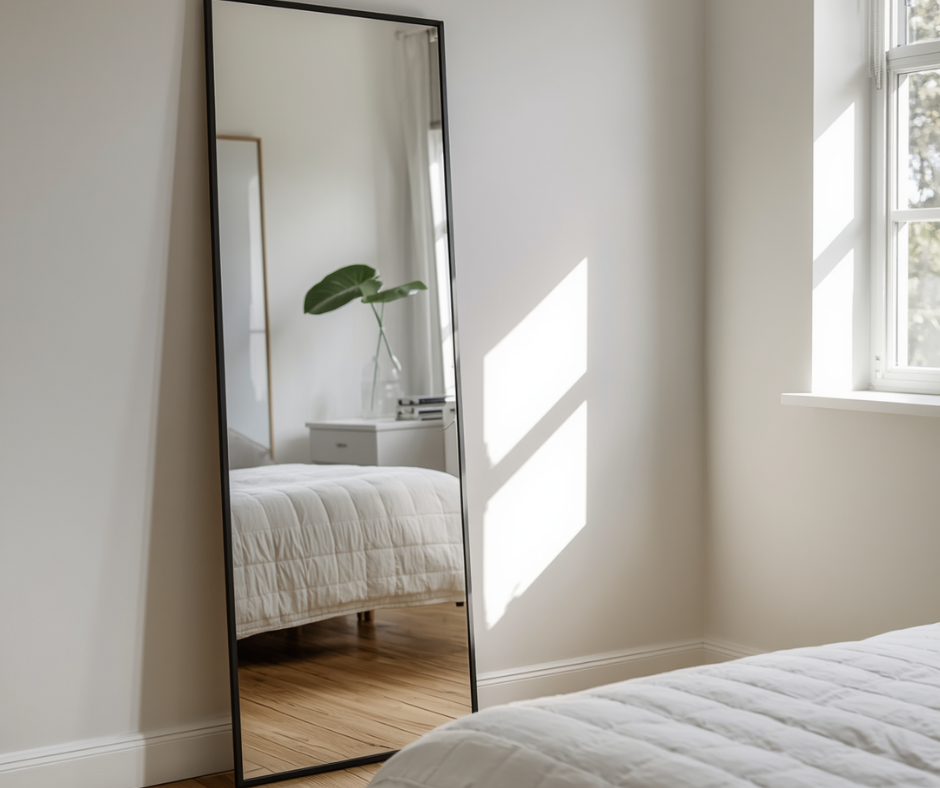
I use full-length leaning mirrors in guest bedrooms because they serve dual purposes—guests can check outfits whilst the mirror doubles the perceived depth of the room. 👉 Check large leaning mirrors on Amazon (affiliate link—coming soon)
Sheer curtains instead of blackout – Heavy, dark curtains shrink rooms by blocking natural light. Sheer, light-filtering curtains in white or cream maintain privacy whilst letting maximum daylight in. The room feels connected to the outside rather than sealed off.
👉 Check sheer linen curtains on Amazon (affiliate link—coming soon)
The caveat: If you genuinely need blackout curtains for sleep (night shift workers, extreme light sensitivity), install them on a double rod behind sheer curtains. Open the blackout layer during the daytime to maintain a sense of space.
For more on how lighting affects the perception of the bedroom, see my guide to bedroom lighting for better sleep.
Furniture Scale and Placement: Bigger Is Better
Counterintuitive rule: Fewer large pieces make rooms feel bigger than many small pieces.
I tested this across multiple properties. Property A: standard double bed, two bedside tables, dresser, desk, chair. Property B: queen bed, one floating bedside shelf, small bench at foot of bed. Property B felt significantly larger despite the bigger bed because there were fewer visual interruptions.
Why this works: Your brain processes rooms by counting distinct objects. Five pieces of furniture = five things to register = visual crowding. Three pieces = cleaner visual field = more spacious feeling.
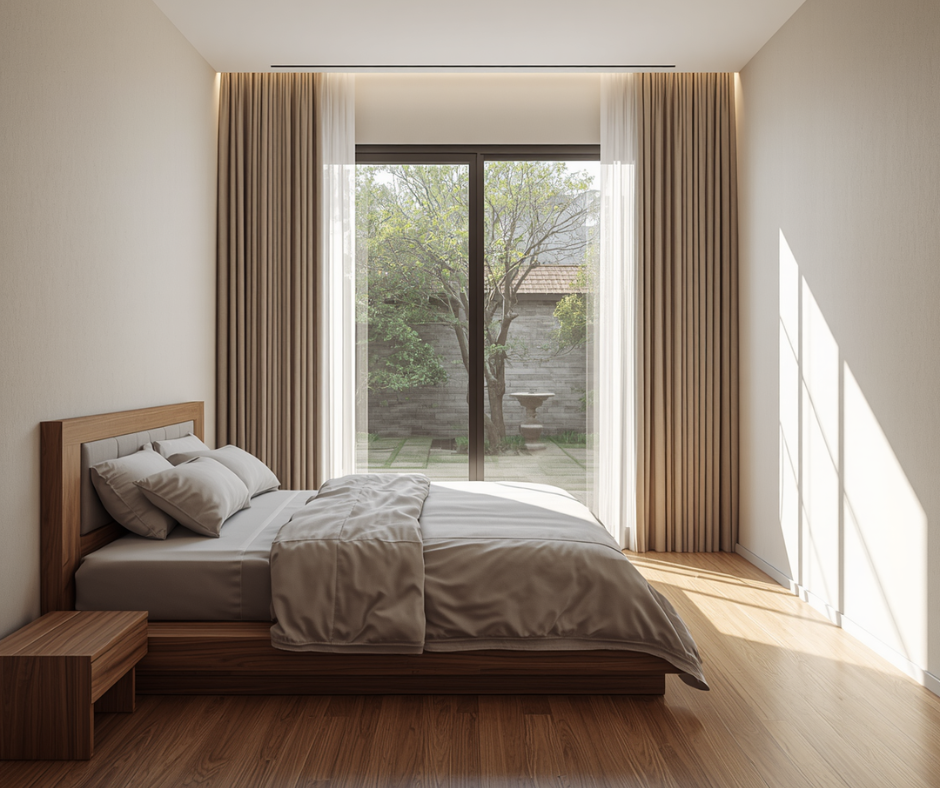
Furniture placement rules I actually follow:
Bed against the longest wall – Not floating in the centre (wastes precious floor space), not blocking the window (creates dark, cramped corners).
Clear sightlines from door – When you walk into the room, you should see the floor, not immediately encounter the foot of the bed or side of a dresser. Push furniture against the walls to keep the centre floor clear.
Low-profile bed frames – Platform beds that sit lower to the ground increase perceived ceiling height. I oppose storage beds not just philosophically but practically—they raise your mattress 20-30cm higher, making the room feel more vertically compressed.
One statement piece only – If you have a beautiful headboard, skip the decorative dresser. If you have an interesting chair, get rid of the bedside tables. Small rooms can’t support multiple focal points without feeling cluttered.
The Floor Rule: Visible Floor = Bigger Room
The rule I use across every property: If I can’t see at least 60% of the floor when standing in the doorway, I’ve added too much furniture.
This is harder than it sounds. Bedrooms accumulate things—laundry chairs, exercise equipment that becomes a clothes hanger, boxes of seasonal items, and shoes that didn’t make it to the wardrobe.
What I removed from my temple room to maintain a visible floor:
- Bedside tables (use a floating shelf instead)
- Desk chair (sit on the bed or floor when working)
- Extra pillows (two sleeping pillows maximum)
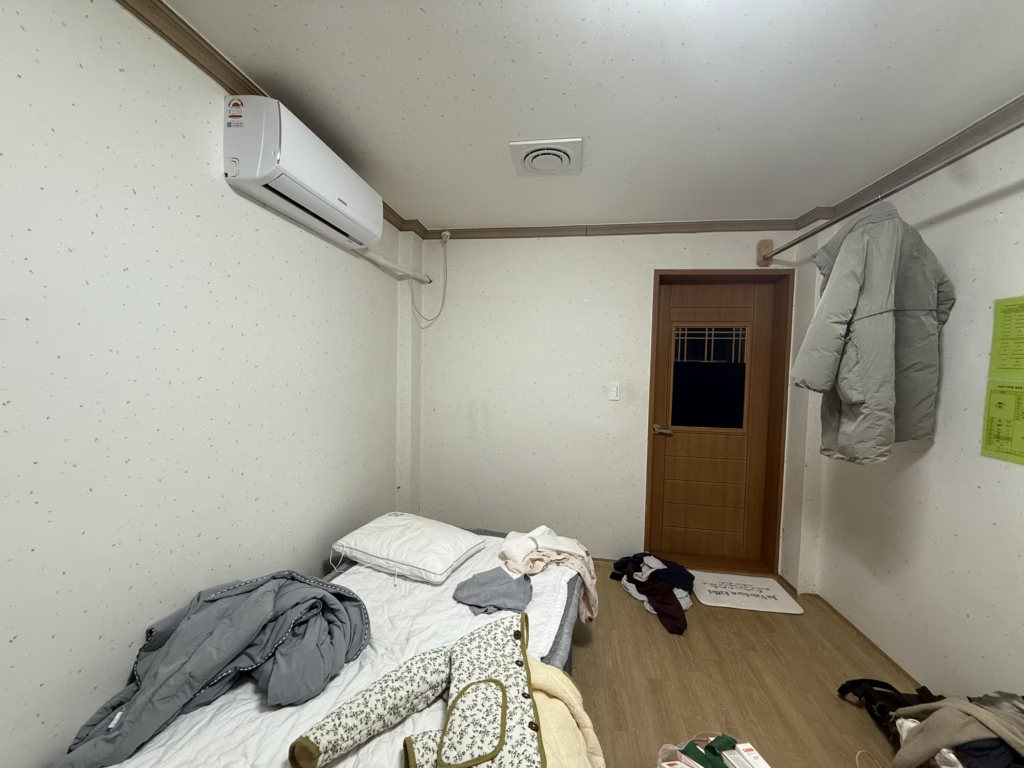
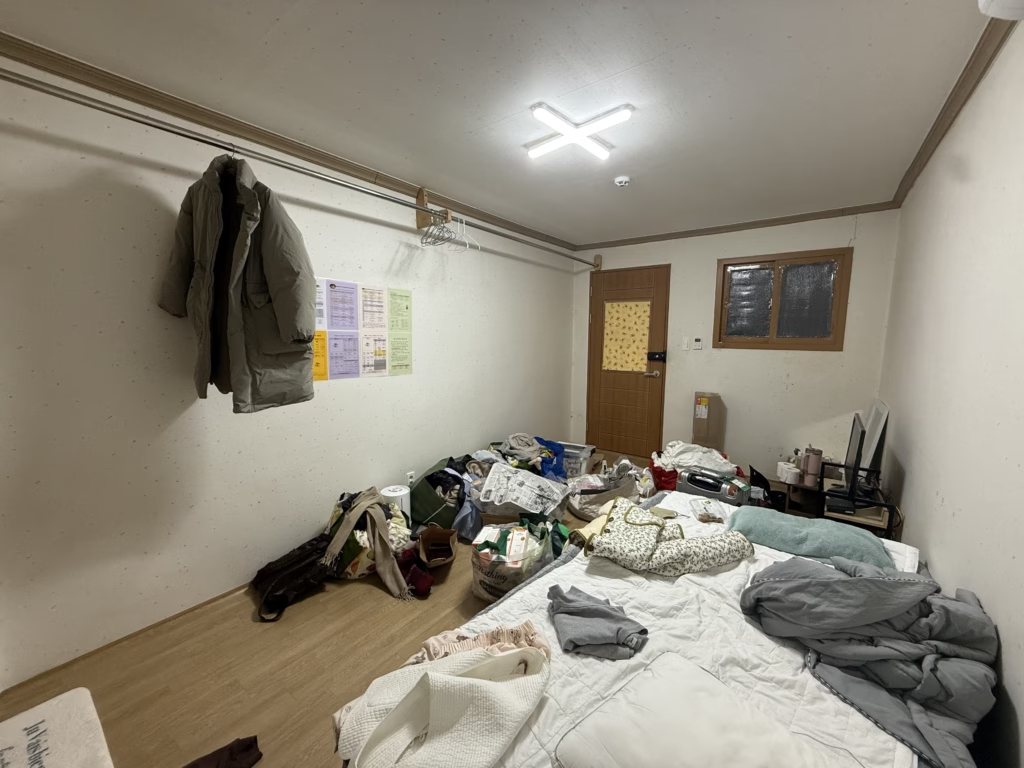
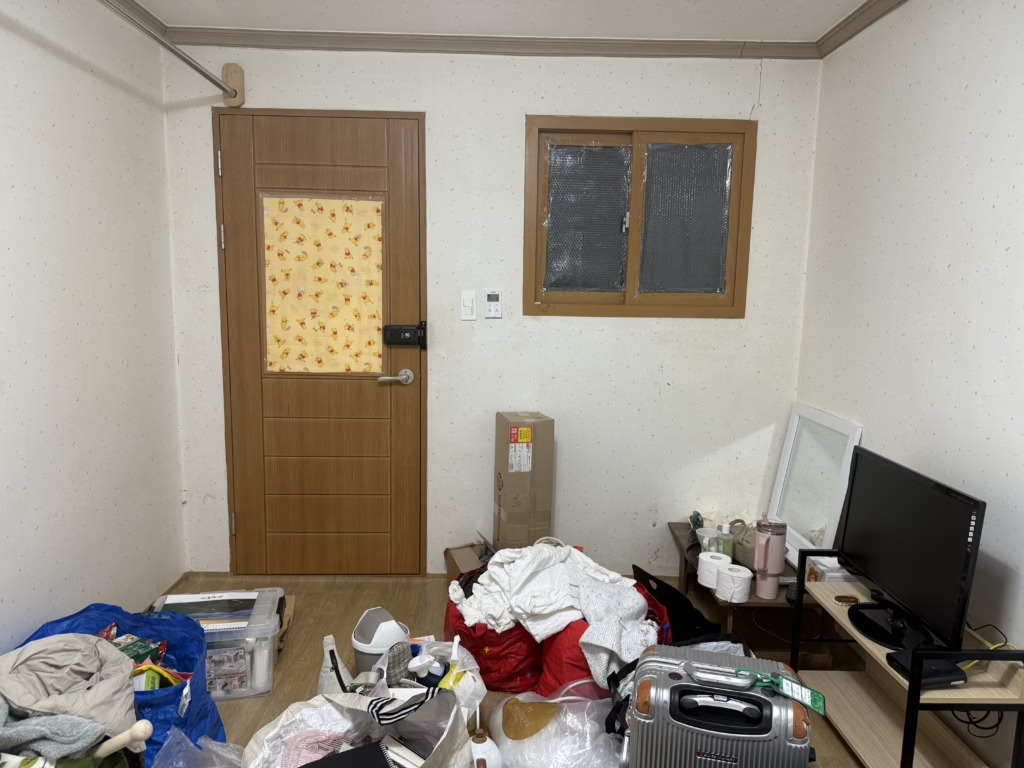
clusters……..
The floor visibility trick: Use a light-coloured, low-profile rug that extends most of the visible floor area. This creates one continuous horizontal plane rather than chopped sections of different flooring materials.
A large, pale rug in cream or light grey visually expands the floor whilst adding softness. Avoid busy patterns or dark colours that segment the space. 👉 Check low-pile light rugs on Amazon (affiliate link—coming soon)
Warning: “Low-profile” means low pile height (under 1cm), not cheap quality. A thin, cheap rug will pill and look worn within months. Buy the best quality you can afford in the lightest colour you can maintain.
For storage solutions that don’t eat floor space, see my post on the best storage for small apartments.
Lighting Layers: Eliminate Dark Corners
The problem with small bedrooms: One overhead light creates harsh shadows in corners, making the room feel smaller and more cave-like than it actually is.
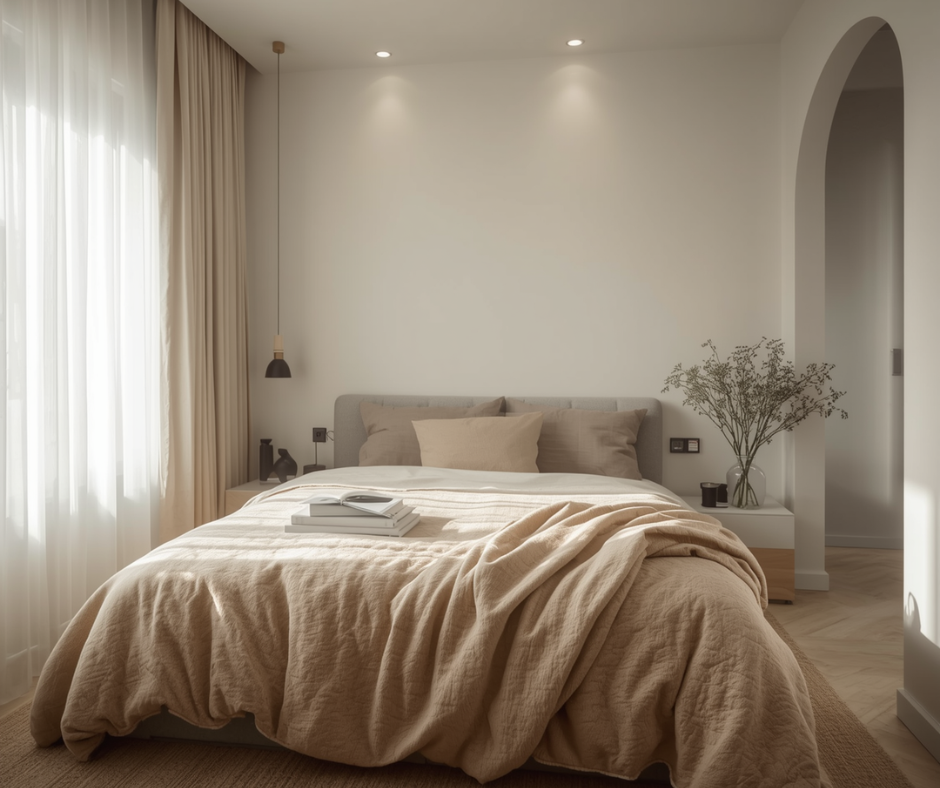
My lighting formula from five properties:
Ambient light – Overhead or wall-mounted fixture that provides general illumination without harsh shadows. I avoid pendant lights that hang low (visually lowers the ceiling).
Task light – Reading light by the bed, wall-mounted to save bedside table space.
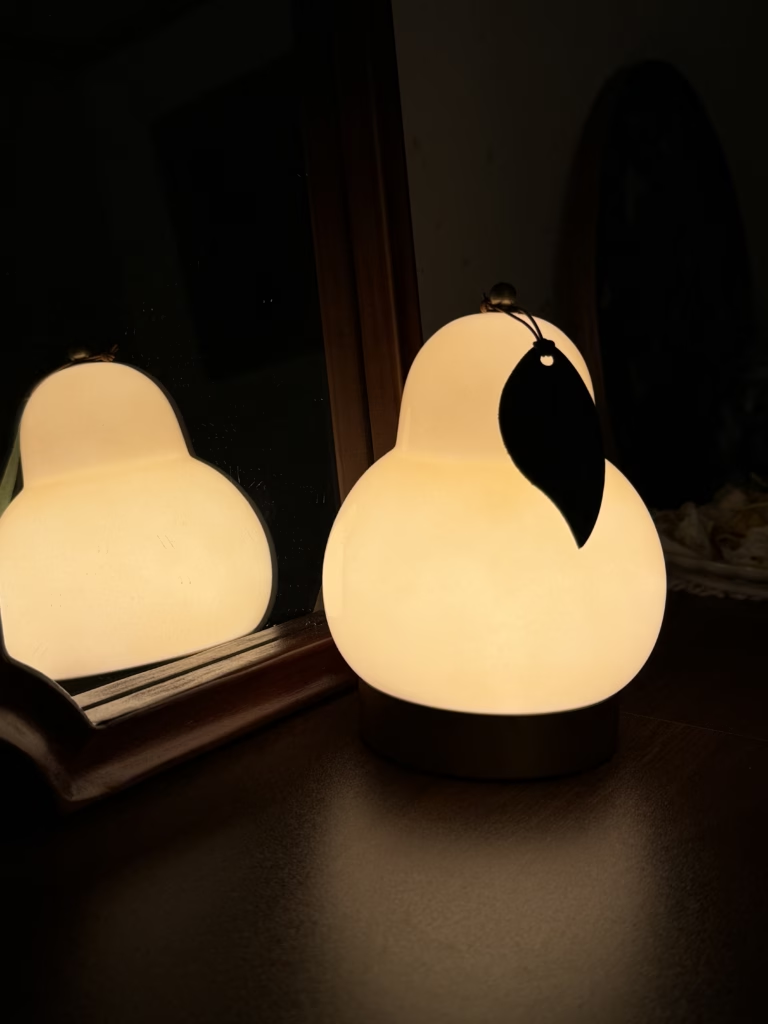
Accent light – Small lamp in the darkest corner (usually opposite the window) to eliminate shadows and make the room feel evenly lit from edge to edge.
No dark corners allowed – Dark corners make rooms feel smaller because your eye stops at the shadow rather than reading the full dimensions of the space.
I learned this managing my pastel blue property: the room was objectively 9 square metres, but guests consistently described it as “spacious” because I’d eliminated all shadows with three light sources. The room felt evenly illuminated from every angle, which made it read as larger.
For detailed guidance on bedroom lighting, read my post on bedroom lighting for better sleep.
What to Remove (More Impactful Than What to Add)
The most effective way to make a small bedroom look bigger: Remove things.
Not helpful advice, I know. But after managing five properties and living in 100 square feet, I’ve learned that subtraction always beats addition.
What I removed that made the biggest visual impact:
Excess pillows and throws – Two sleeping pillows maximum. The trend of piling decorative pillows on beds makes them look cluttered and reduces usable sleeping space. If you can’t sit on your bed without moving pillows, you have too many.
Bedside tables – Use floating shelves or wall-mounted ledges instead. They hold your phone and water glass whilst freeing up floor space and keeping sightlines clear.
Anything stored on the floor – Shoes, bags, laundry baskets, exercise equipment. If it lives on the floor, it shrinks the perceived room size immediately. Find wall storage or wardrobe solutions.
Dresser, if you have a wardrobe – Dressers are horizontal clutter magnets. Use wardrobe space more efficiently instead of adding a large piece of furniture that blocks floor and wall space.
Decorative items you don’t genuinely love – Marie Kondo was right about this. If it doesn’t spark joy or serve a clear function, it’s visual noise that makes the room feel smaller.
The permission statement: You’re allowed to have an empty room. Western design culture treats empty space as failure, something to fill with furniture and accessories. In small bedrooms, empty space is the most valuable asset you have.
What Works vs. What Doesn’t (Quick Comparison)
| What Actually Works | What Doesn’t Work | Why |
|---|---|---|
| One large mirror (120cm+) | Gallery wall of small mirrors | Creates one reflection vs. visual clutter |
| Sheer light curtains | Heavy blackout curtains | Maximises natural light |
| Low platform bed | Storage bed with drawers | Lower bed = higher perceived ceiling |
| Floating shelf instead of bedside table | Bulky nightstands | Saves floor space, cleaner sightlines |
| 60%+ visible floor | Furniture everywhere | Eye reads continuous floor as larger space |
| Light monochromatic palette | Bold accent walls | No visual interruptions to measure space |
| Three light sources (ambient, task, accent) | One overhead light | Eliminates dark corners |
| Fewer large furniture pieces | Many small pieces | Brain counts fewer objects = less crowded |
The Visible Floor Framework
Here’s the rule I actually use: The Visible Floor Framework.
Before buying or placing anything in a small bedroom, ask:
- Does this reduce visible floor space?
- Does this create a dark corner?
- Does this interrupt the longest sightline in the room?
If the answer to any question is yes, don’t add it. Find an alternative that achieves the same function whilst maintaining a visible floor, even light, and clear sightlines.
How I apply this in my 100 sq ft temple room:
- Bed against the wall (not floating)
- No bedside tables (floating shelf only)
- All storage vertical (wardrobe and wall-mounted)
- Pale colours throughout (walls, bedding, floor mat)
- Three light sources (no dark corners)
The room is objectively tiny. It feels breathable because I can see 70% of the floor from the doorway.
Your Next Step
Walk into your bedroom right now. Stand in the doorway. Estimate how much floor you can actually see.
If it’s under 50%, start removing things. Not organising—removing. The storage bed, the extra chairs, the decorative baskets, and the furniture serve no clear purpose except filling space.
You don’t need more storage solutions or multi-functional furniture. You need less furniture and a more visible floor.
For colour choices that enhance this effect, read my analysis of the best colours for small bedrooms, where I break down the booking data from my five properties.
The room won’t feel bigger because you added a clever mirror. It’ll feel bigger because you removed the things that were blocking your view of the space’s full dimensions.
Now go remove one piece of furniture and see what happens.
Suinny Everyday is a participant in the Amazon Services LLC Associates Program, an affiliate advertising program. As an Amazon Associate, I earn from qualifying purchases at no extra cost to you.